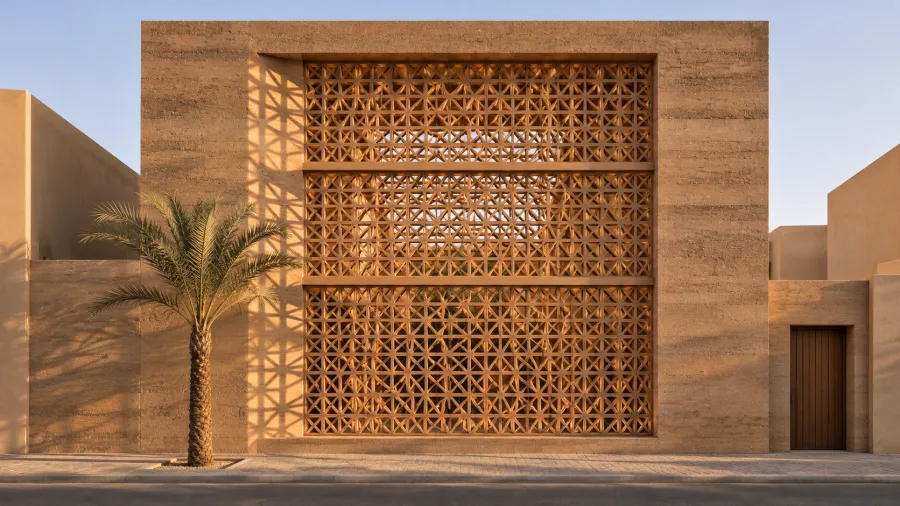
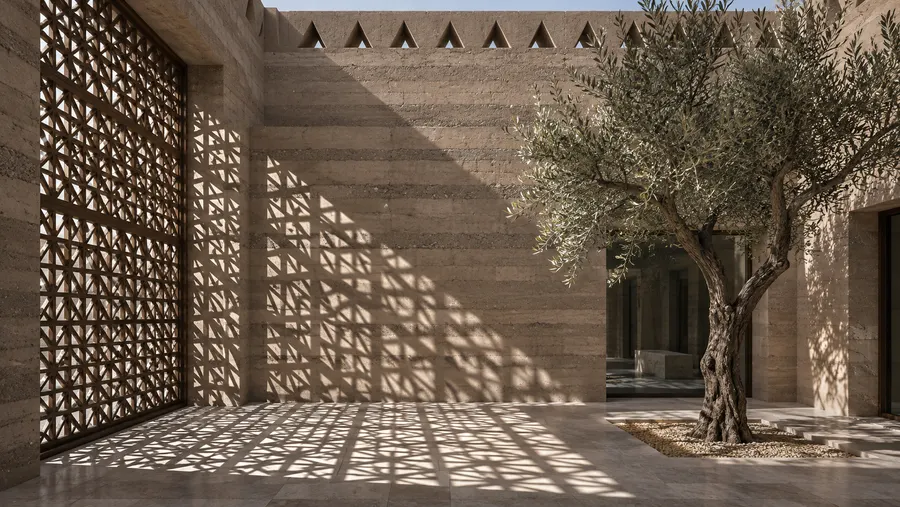
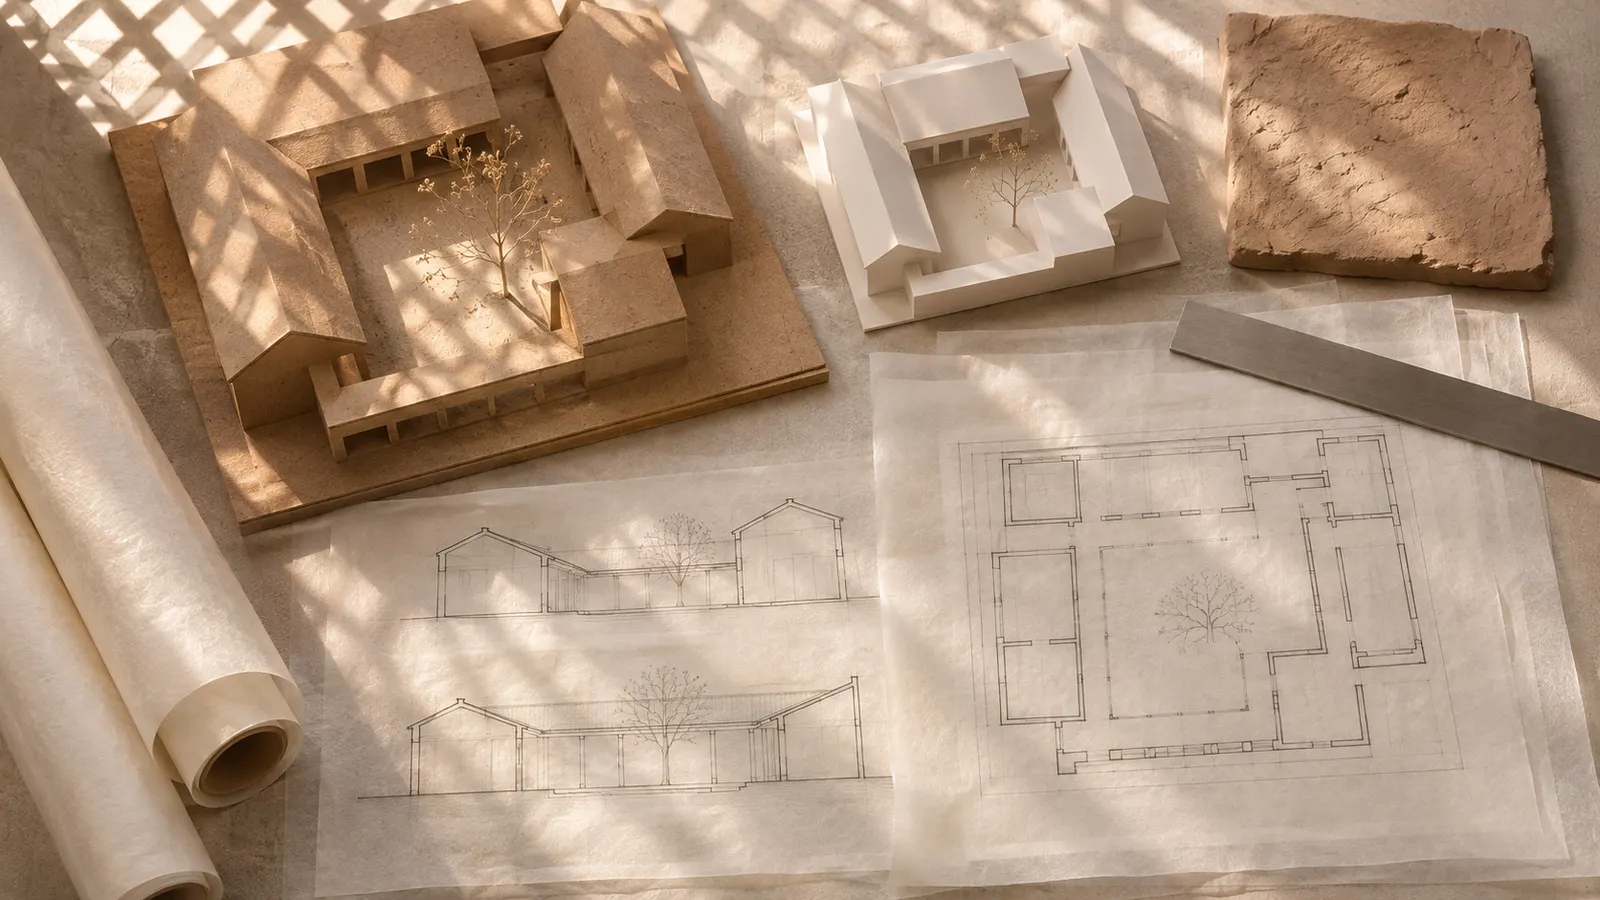
A screen is a set of small shades
Seen in section, a lattice is a stack of tiny eaves. Each slat shades the gap below it. The deeper the slat compared with the gap, the higher the sun can be before any direct light gets through.
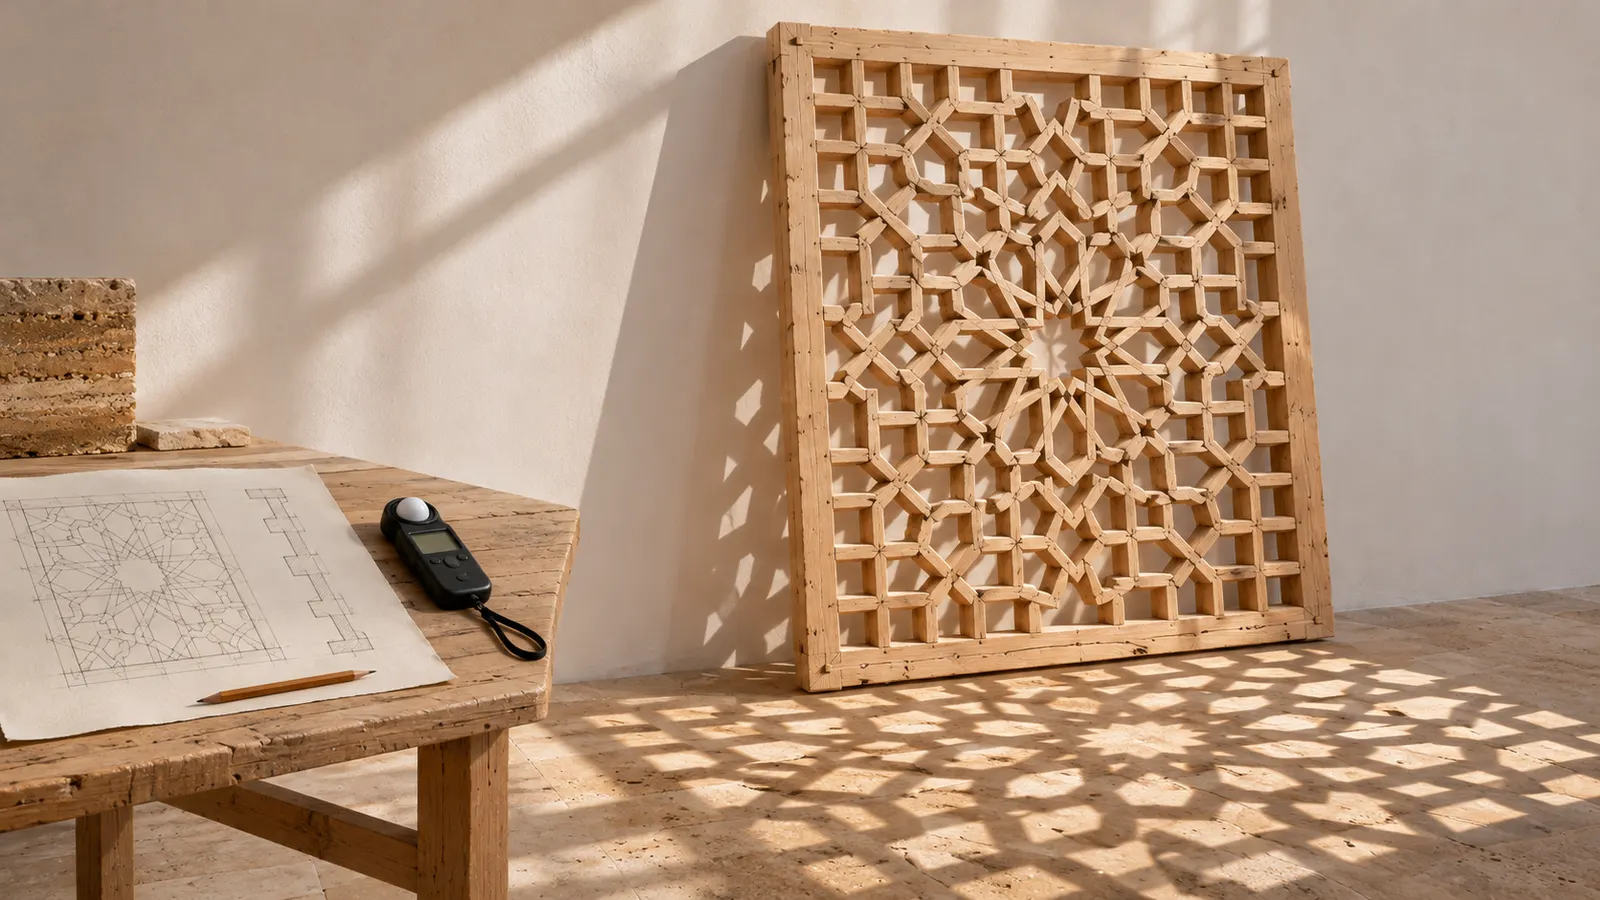
What we built
Five panels, each one metre square, with the same pattern and different slat depths. They stood on the studio roof facing west for twelve months, with light meters behind each one and a camera taking a picture every fifteen minutes.
What we found
The traditional proportion, slats about as deep as the gaps, stops direct sun once it is a little above forty-five degrees. That is enough for south faces at midday but not for west faces in the late afternoon, when the sun is low and the heat is highest.
For west faces, deeper slats or a second screen behind the first did the job, at the cost of some of the view. We now size each screen for its own façade and its own worst hour.
Rules we now draw with
- Every screen is drawn with the hour it must work hardest written on it.
- West screens use deeper slats, or two layers, never the south detail copied.
- The pattern can be anything; the slat depth cannot.
- We test a full-size panel on site before ordering the rest.
Figures describe the buildings we measured, in the conditions we measured them. They are a starting point for design, not a guarantee.