04Process
Slow at the start, quick on site.
The same five steps for a house or a district. Most of the thinking happens before a builder is appointed, so very little has to be rethought once the walls go up.
-
Read the sun
A full solar and wind study of the site: shadows for every hour, hot façades, cool corners, the views worth keeping.
2–4 weeks- Sun-path and shadow study
- Site day, sunrise to sunset
- Brief, written together
-
Carve the mass
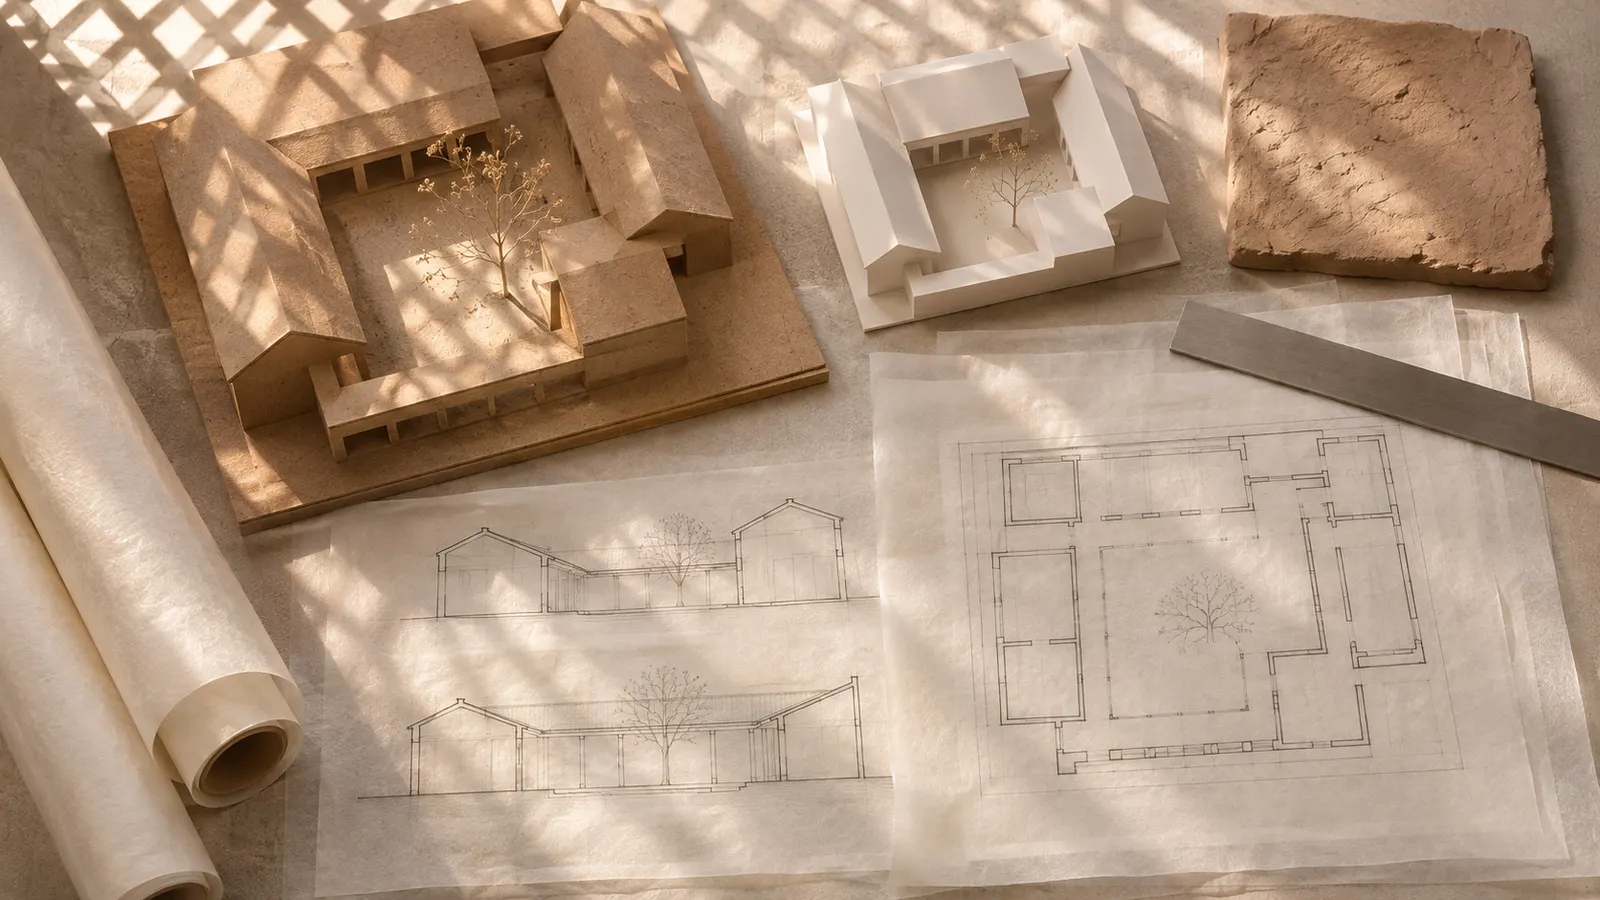
We cut courtyards and lanes out of a solid block, in card and in code, until the shade falls where life will happen.
4–8 weeks- Massing models, 1:200
- First plans and sections
- The building at four hours of four seasons
-
Choose the earth
Rammed earth, local limestone, travertine, lime plaster. We test samples from the site and build mock-up walls before we commit.
in parallel- Material samples and mock-up wall
- Cost check with a builder
- Interiors palette
-
Draw the shade
Screens, eaves, pergolas and window depths drawn to the centimetre, each one checked against the hours it must protect.
8–16 weeks- Construction drawings
- Full-size screen prototype
- Site visits every week during works
-
Measure after
A year after handover we return with sensors. What the building tells us goes back into the lab, and into the next project.
12 months- Sensors through four seasons
- A short report for you
- Adjustments, if needed
06A typical house
About three years, door to sensors.
Months. Every site is different; this is a typical shape, not a promise.
07From you
What we will ask for.
- 01
A day on the site with us
Ideally from sunrise. We learn more in that day than in any meeting.
- 02
How you live, not just what you need
Where you drink coffee, when the family gathers, who visits and how often.
- 03
Time to look at models
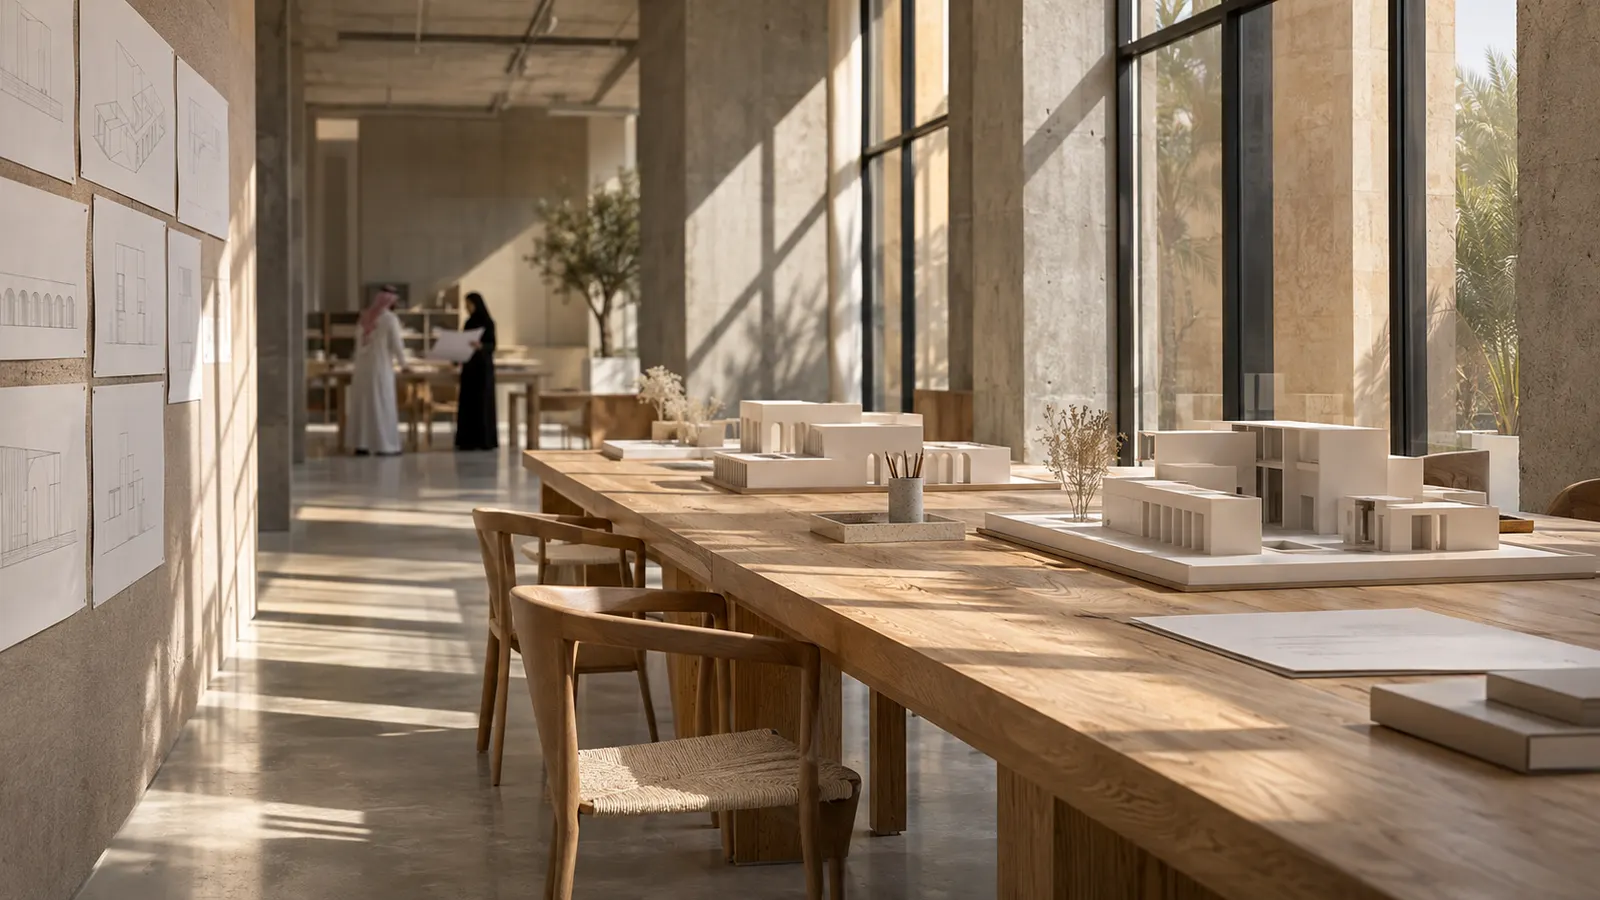
Decisions are easier with the model in your hands and the sun on it.
 Who does it
The people