
Read the sun
A full solar and wind study of the site: shadows for every hour, hot façades, cool corners, the views worth keeping.
2–4 weeks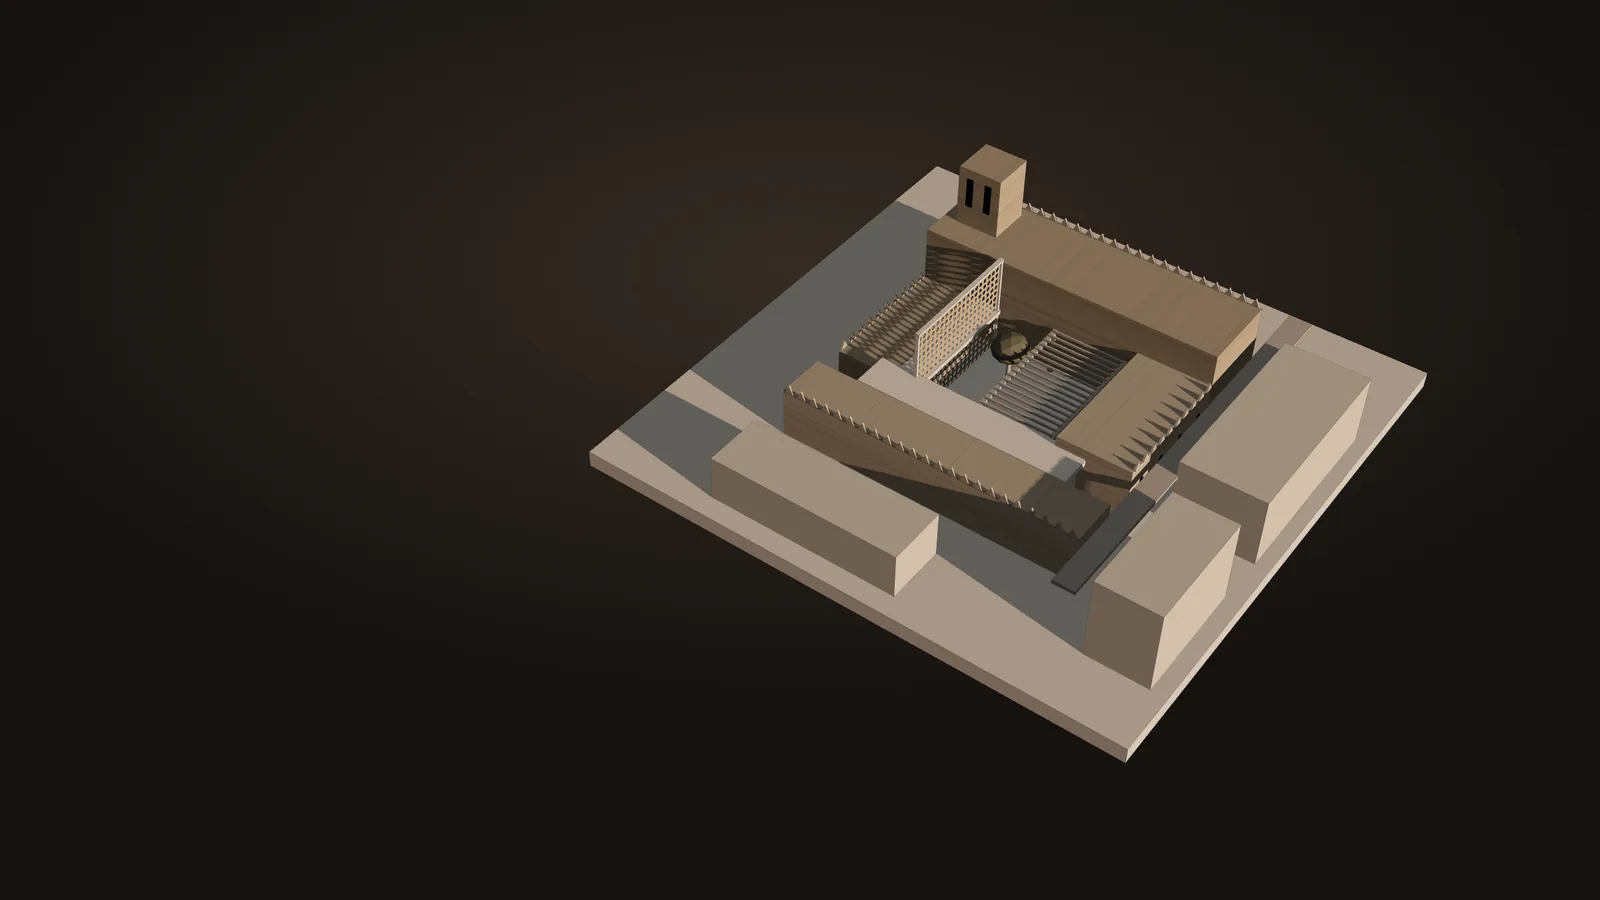
Massing model · Courtyard House 01 · 1:200
24.7°N · Equinox
Mizwala is an architecture and interiors studio in Riyadh. Residences, cultural buildings, hospitality interiors and masterplans, each one designed from the path of the sun.
01Studio · Philosophy
For centuries, houses in central Arabia were built of earth, around a courtyard, behind screens. They stayed cool without machines because their builders read the sun. We still do. Every project begins with a solar study before a single wall is drawn.
We model where shadow will fall at every hour of the year, then place rooms, terraces and gardens where shade already lives.
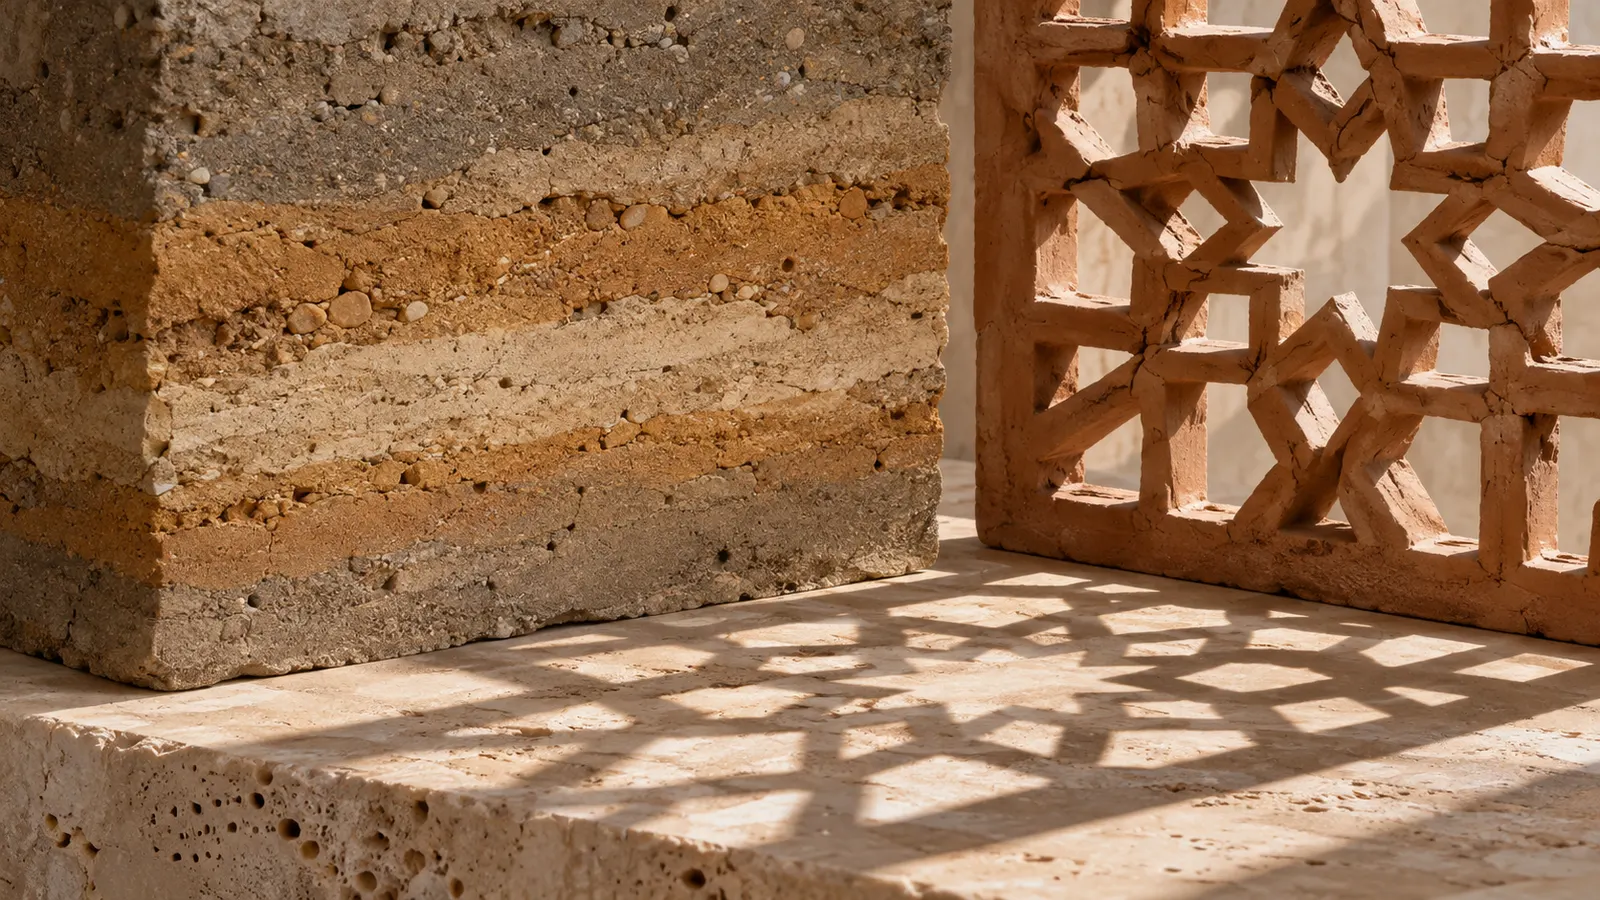
Thick walls of rammed earth and stone hold the night's coolness through the afternoon. Weight, not glass, is our idea of luxury.
Between street and room we design a sequence of half-light: a screen, a colonnade, a courtyard. The eye adjusts, and so does the body.
02Selected work
03Research · Najd Climate Lab
Our research arm measures the traditional houses of Najd with modern sensors: air temperature, surface heat, airflow and daylight. What we learn goes straight into the next drawing.
Section A–A · measured house, Diriyah survey, August
At 15:00 in August, the shaded courtyard we measured was 8.6 degrees cooler than the street outside. Cool night air pools in it and stays until late morning.
A carved lattice cut direct sunlight by 71% while keeping the view and the breeze. We now size every screen by the hour it has to work hardest.
Heat took eleven hours to cross a 90-centimetre earth wall. By the time it reached the room, the evening had come and the windows could open.
The old lanes, the sikka, were in shade 3.2 times longer than a modern street of the same direction. Our masterplans borrow their width and turns.
04Process
The same method for a house or a district. It is slow at the start so it can be quick on site.
A full solar and wind study of the site: shadows for every hour, hot façades, cool corners, the views worth keeping.
2–4 weeksWe cut courtyards and lanes out of a solid block, in card and in code, until the shade falls where life will happen.
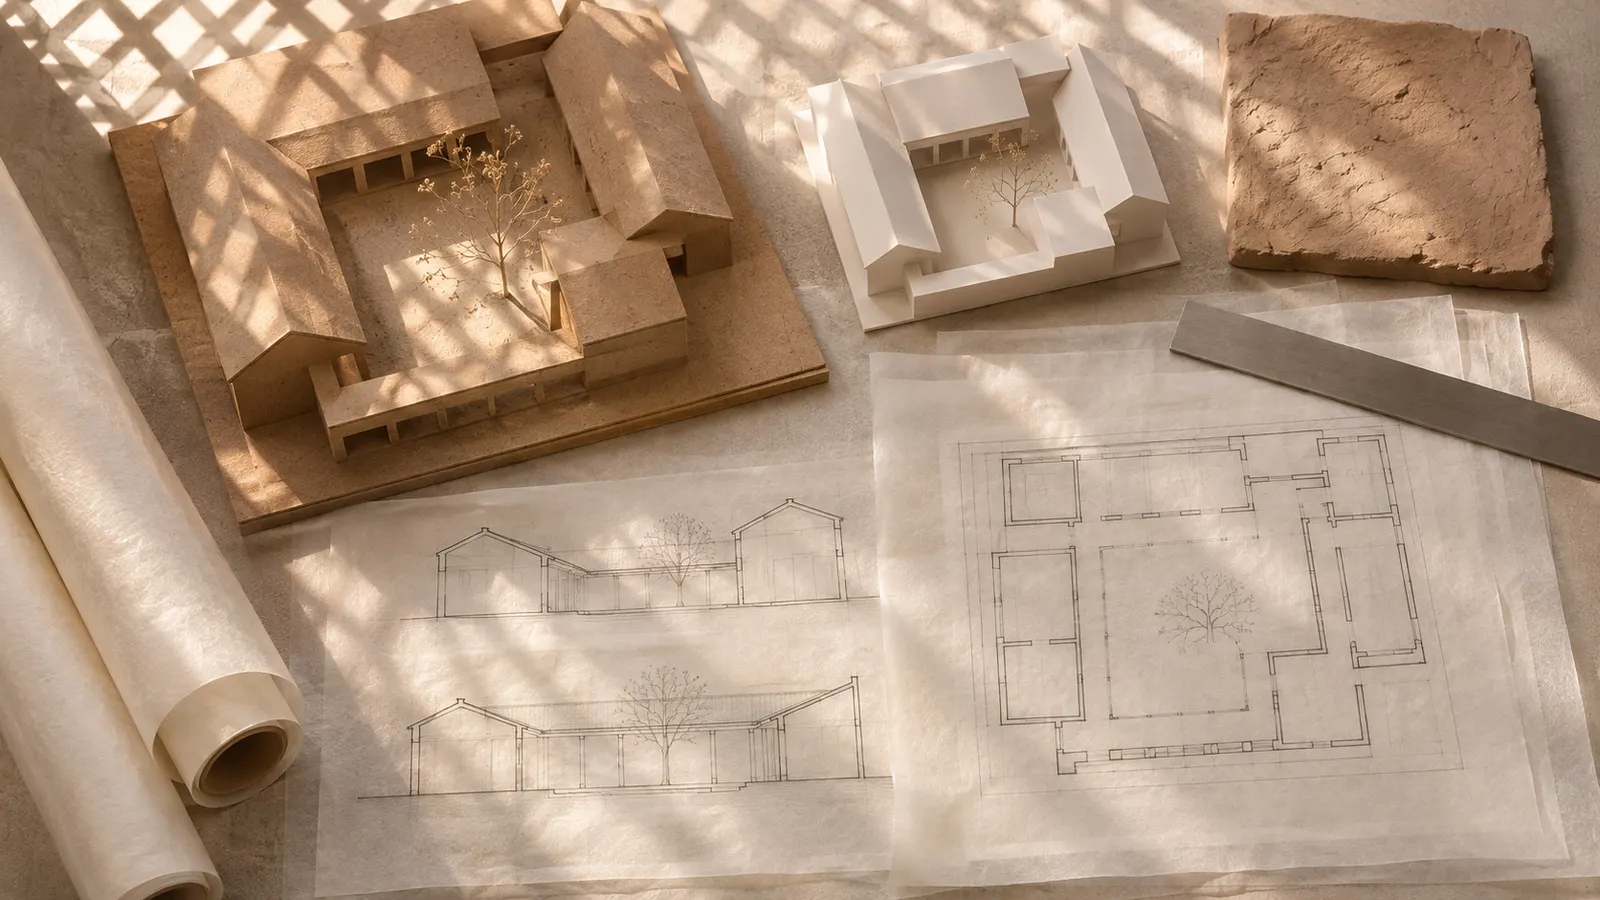 4–8 weeks
Rammed earth, local limestone, travertine, lime plaster. We test samples from the site itself and build mock-up walls before we commit.
in parallelScreens, eaves, pergolas and window depths drawn to the centimetre, each one checked against the hours it must protect.
8–16 weeksA year after handover we return with sensors. What the building tells us goes back into the lab, and into the next project.
12 months05Recognition & press
06People
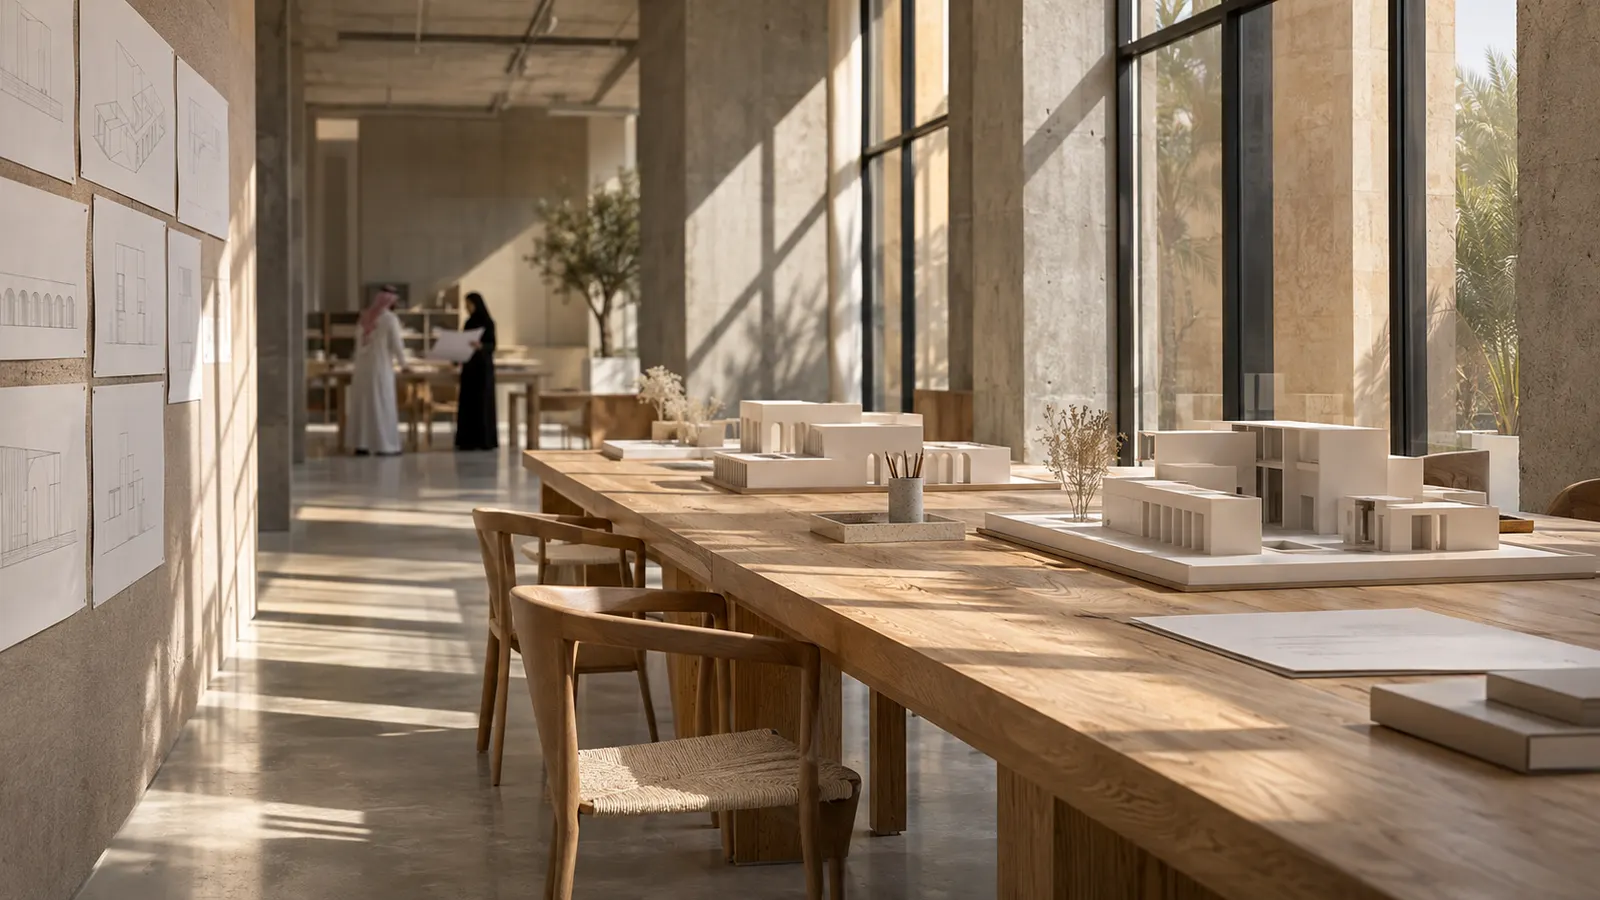
We hire people who draw by hand, read the sun and care about the last centimetre. Send a portfolio of up to ten pages.
07Contact
Tell us about the site and the life you want inside it. A partner replies within three working days.
hello@mizwala.exampleRiyadh · Kingdom of Saudi Arabia