01Studio
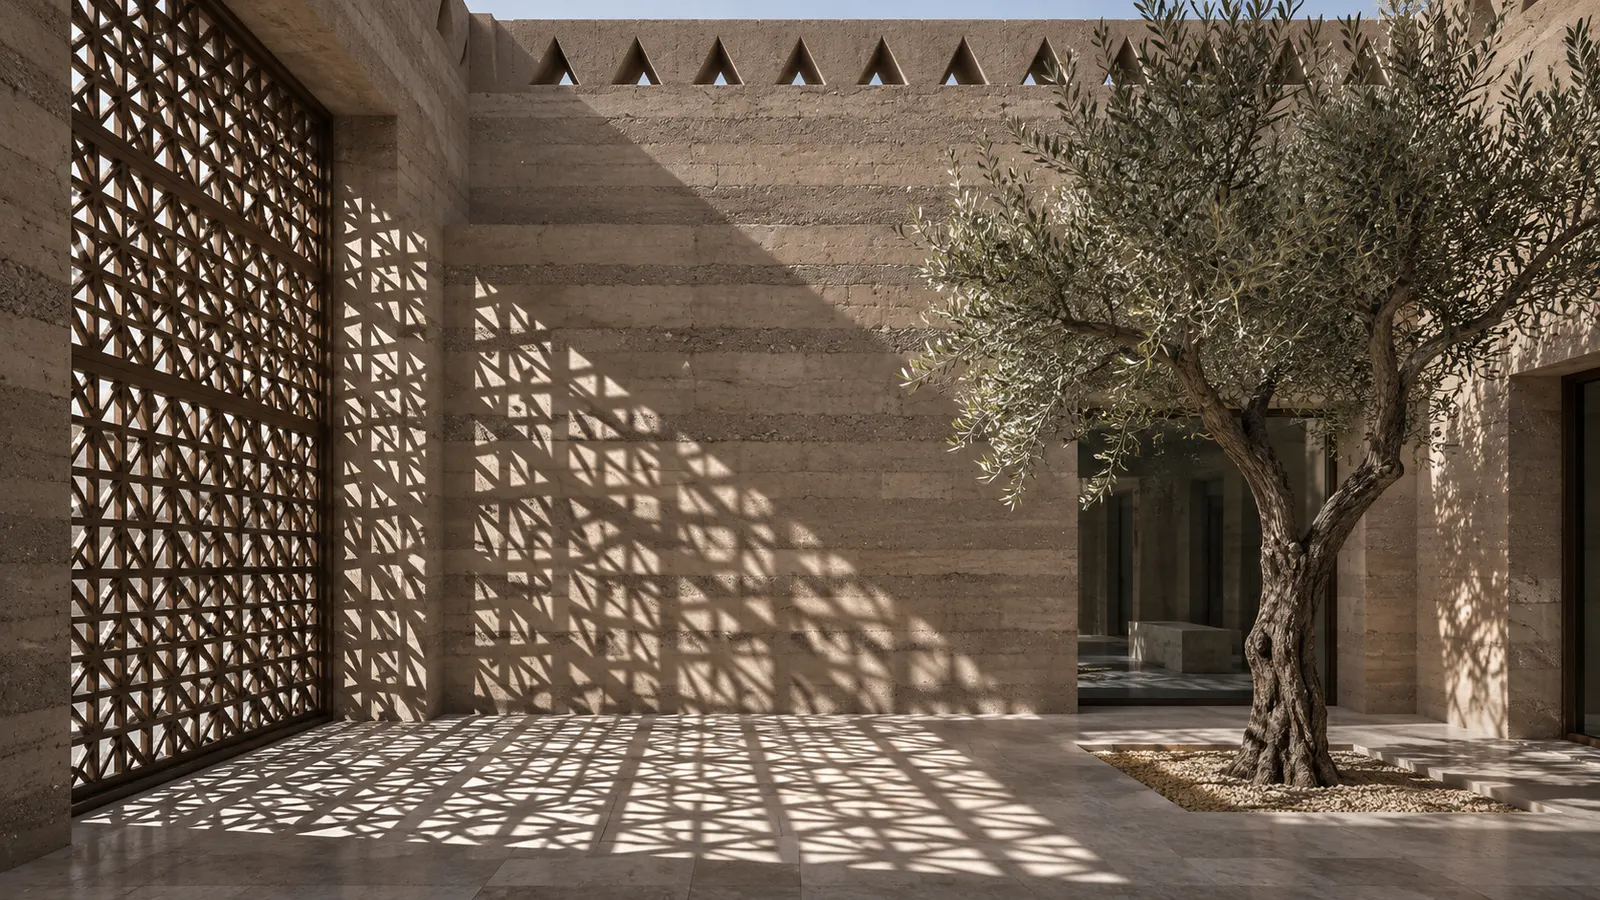
We start every building with a shadow.
Mizwala means sundial. The name is a promise: before we draw a wall, we know where its shadow will fall at every hour of the year, and we design the life of the building around that.
02Philosophy
Five convictions, tested on site.
Shade is the first material.
We place rooms, terraces and gardens where shade already lives, then build the rest around them.
Mass is memory.
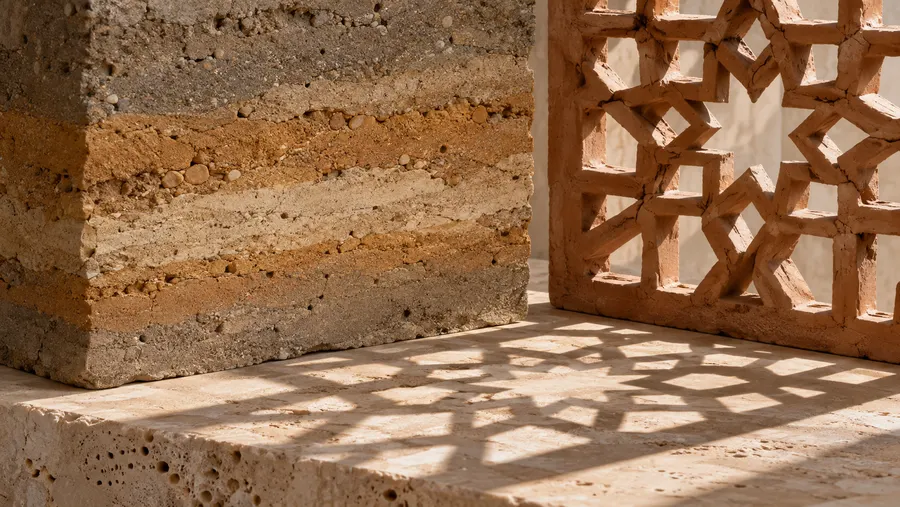
Thick walls hold the night’s coolness into the afternoon. Weight, not glass, is our idea of luxury.
Thresholds slow you down.
A screen, a colonnade, a courtyard: a sequence of half-light between street and room.
Air should move by itself.
Courtyards, wind towers and cross-ventilation first. Machines handle what is left.
The last centimetre matters.
A window set ten centimetres deeper can keep a room in shade for an extra hour.
03History
Fourteen years, one direction.
- 2012
Founded by two architects at one table in Riyadh, with a single house to draw.
- 2015
First solar study drawn before a plan. It became the rule.
- 2017
Interiors join architecture under one roof.
- 2019
The Najd Climate Lab opens with four sensors and a borrowed car.
- 2021
First masterplan: lanes that turn to keep their shade.
- 2024
Courtyard House 01 completed, measured a year later.
- 2026
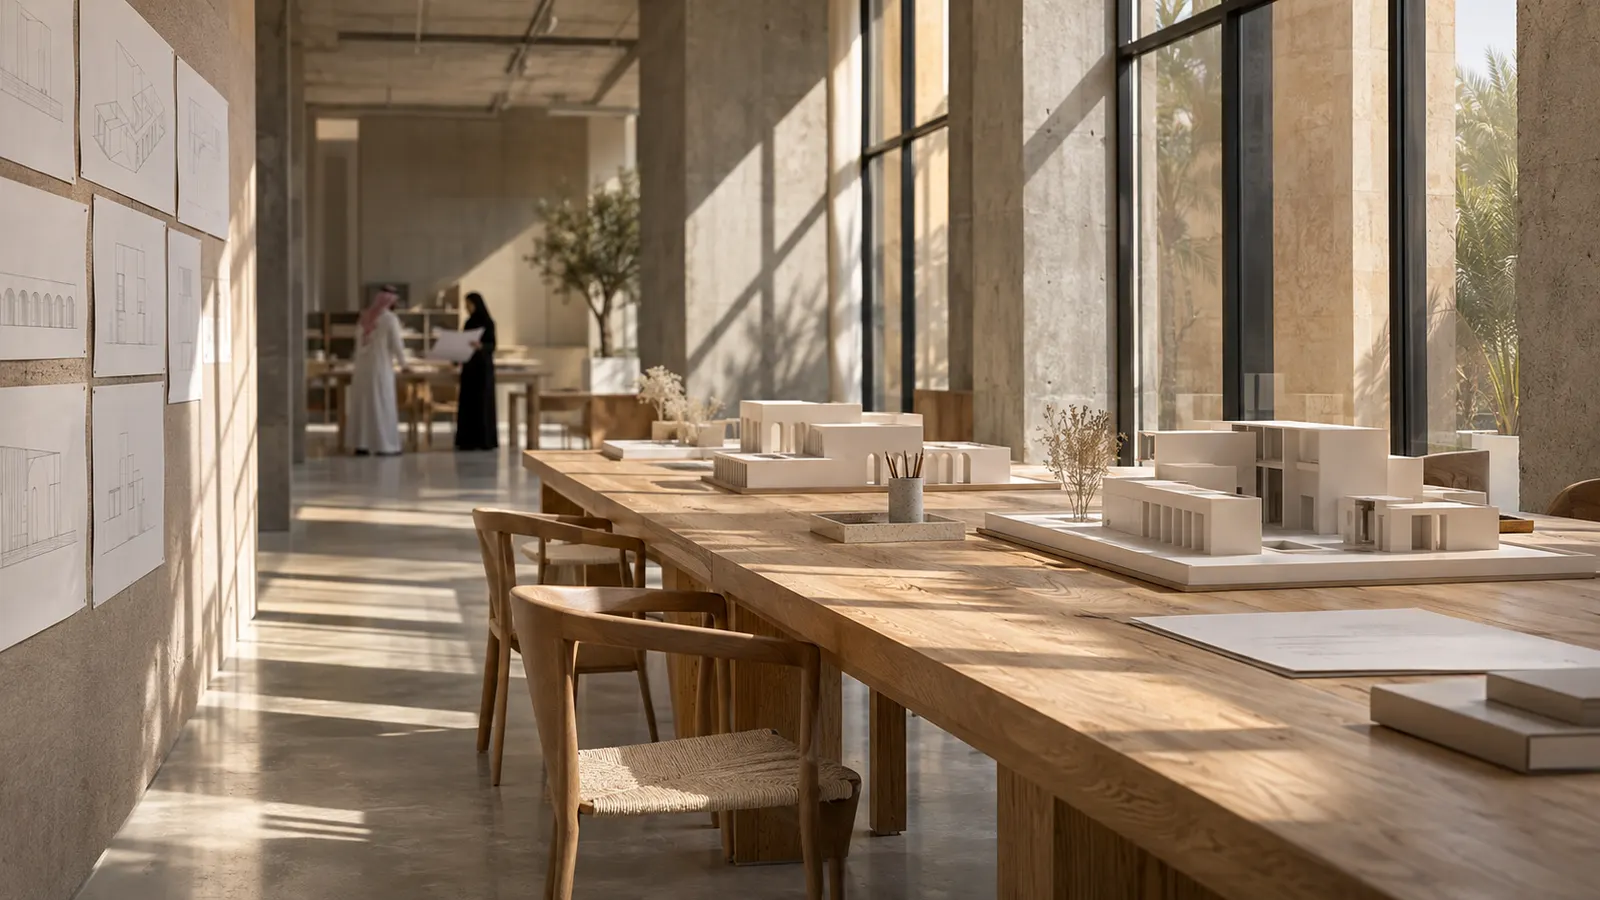
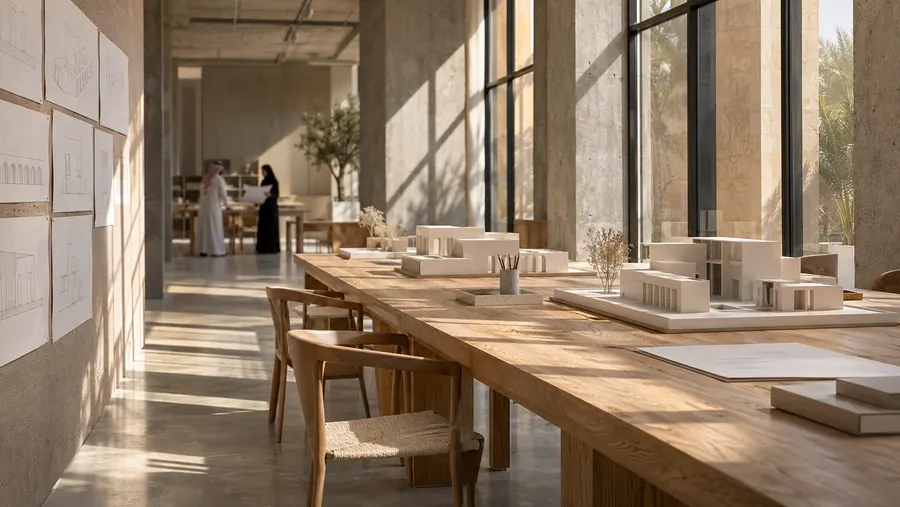
Thirty-eight people, the same long table.
04Approach
How we work with you.
We take on few projects at a time, and the partner you meet in the first conversation stays with the project until the keys are handed over.
- 01
We listen to the site first
Before any sketch we spend a full day on the land, from sunrise to sunset.
- 02
You see the shade, not just the shape
Every presentation includes the building at four hours of four seasons.
- 03
Models you can hold
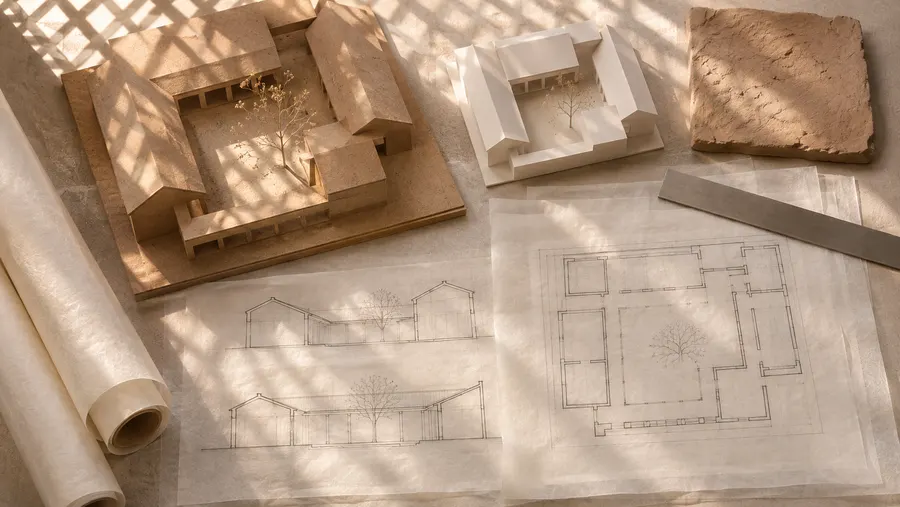
We build card and plaster models at every stage and leave them with you.
- 04
We come back after a year
Sensors go in after handover. What we learn changes the next building.
 Next
Selected work