01Residence
Courtyard House 01
01The brief
A family of six wanted a house that stays outdoors-friendly through a Riyadh summer afternoon, without living behind closed blinds.
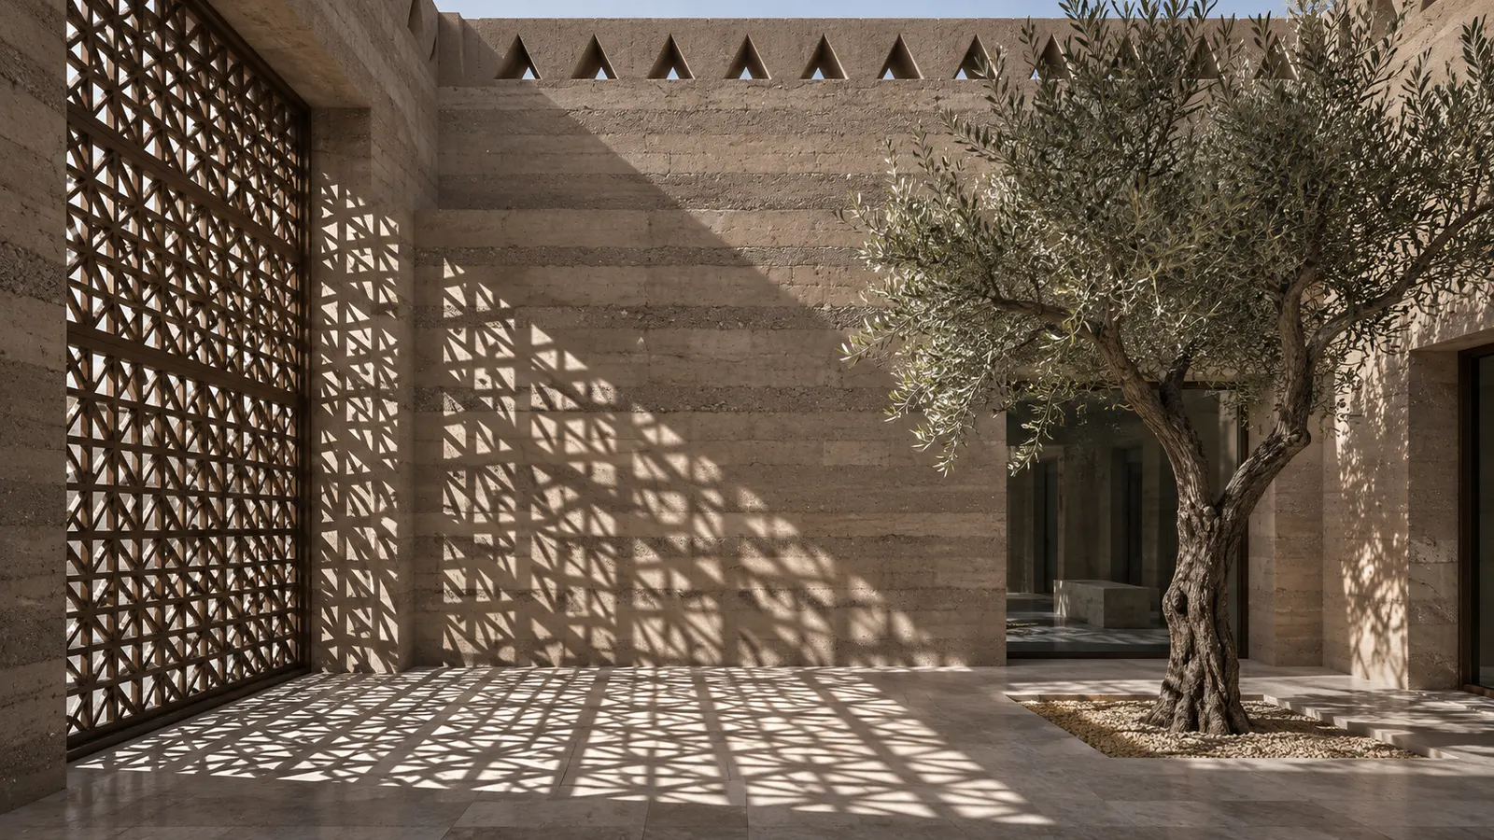
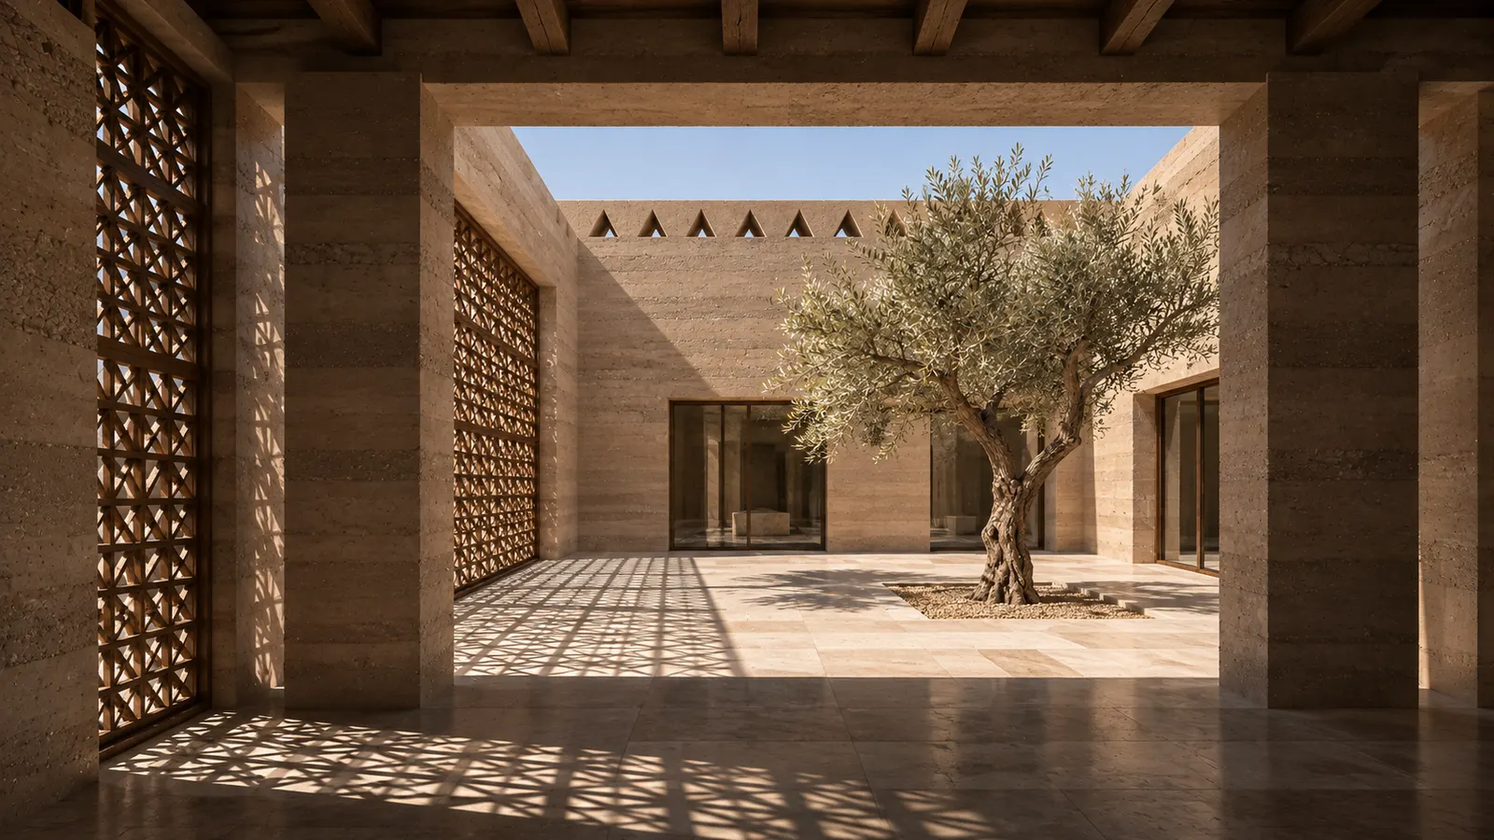
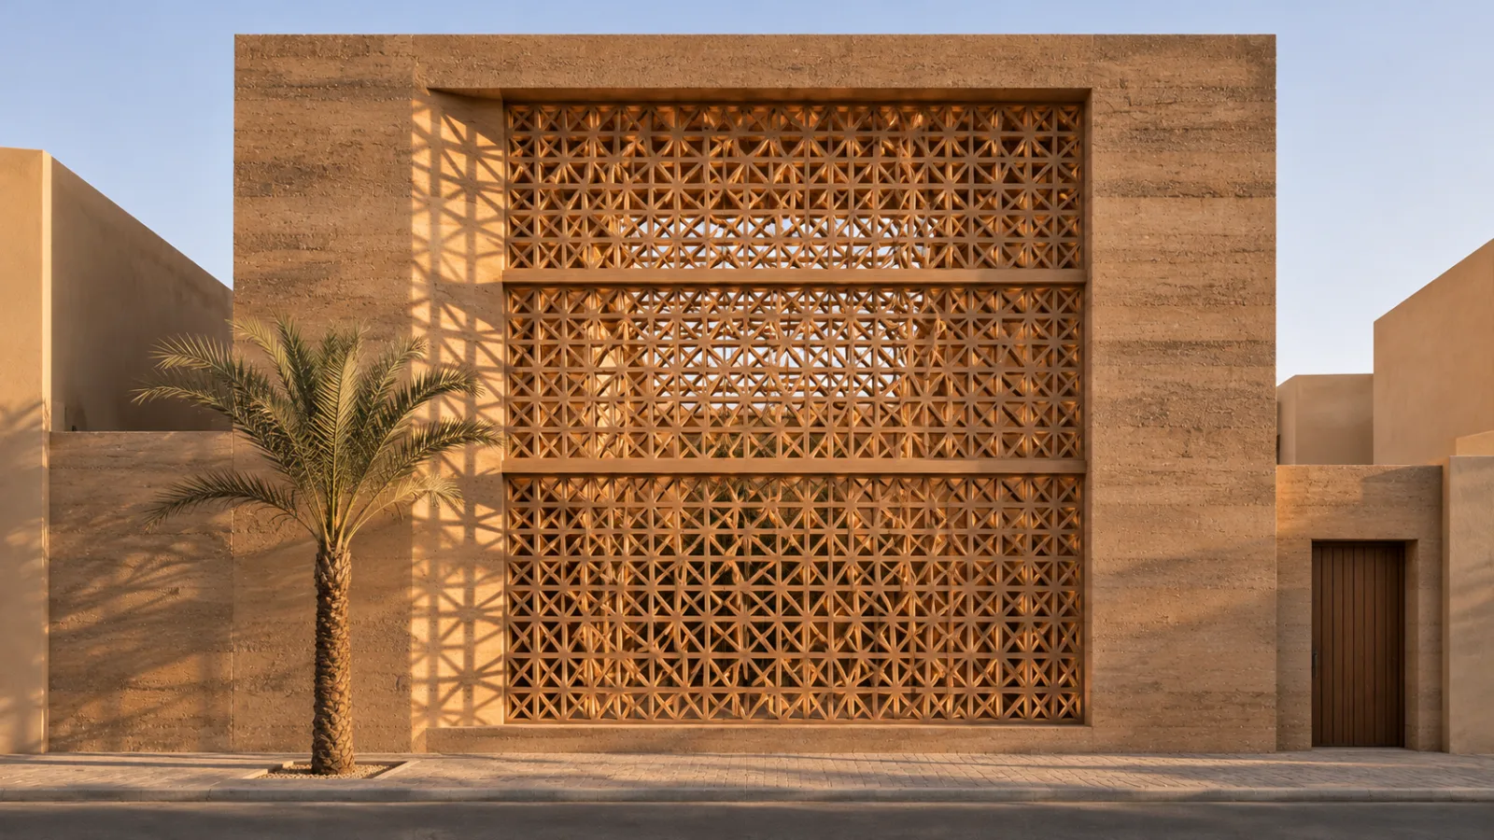
The plot faces west onto a busy street. Rather than fight the afternoon sun with glass and machines, we turned the house inward around a courtyard and gave the west side to a three-storey lattice that takes the heat before the rooms do. The courtyard is in shade from noon until sunset through most of the year.
02Site & climate
Read the sun before the walls.
- Orientation
- Street to the west, 8° off north
- Hardest façade
- West, 13:00 to sunset
- Courtyard proportion
- Width to height about 1 : 1.4
- Prevailing wind
- North to north-west
03Drawings
Plan and section, drawn as they were.
04Gallery
Gallery
05Credits
The people behind it.
- Partner in charge
- Reem A.
- Project architect
- Hamad Q.
- Interiors
- Dana R.
- Earth and materials
- Noura K.
- Climate study
- Lama S., Omar F.
- Models
- Saad B.
- Structural engineering
- Khalid M. with an independent Riyadh practice
- Landscape
- Hind W.
 Next project
Thamad Archive