02Cultural
Thamad Archive
01The brief
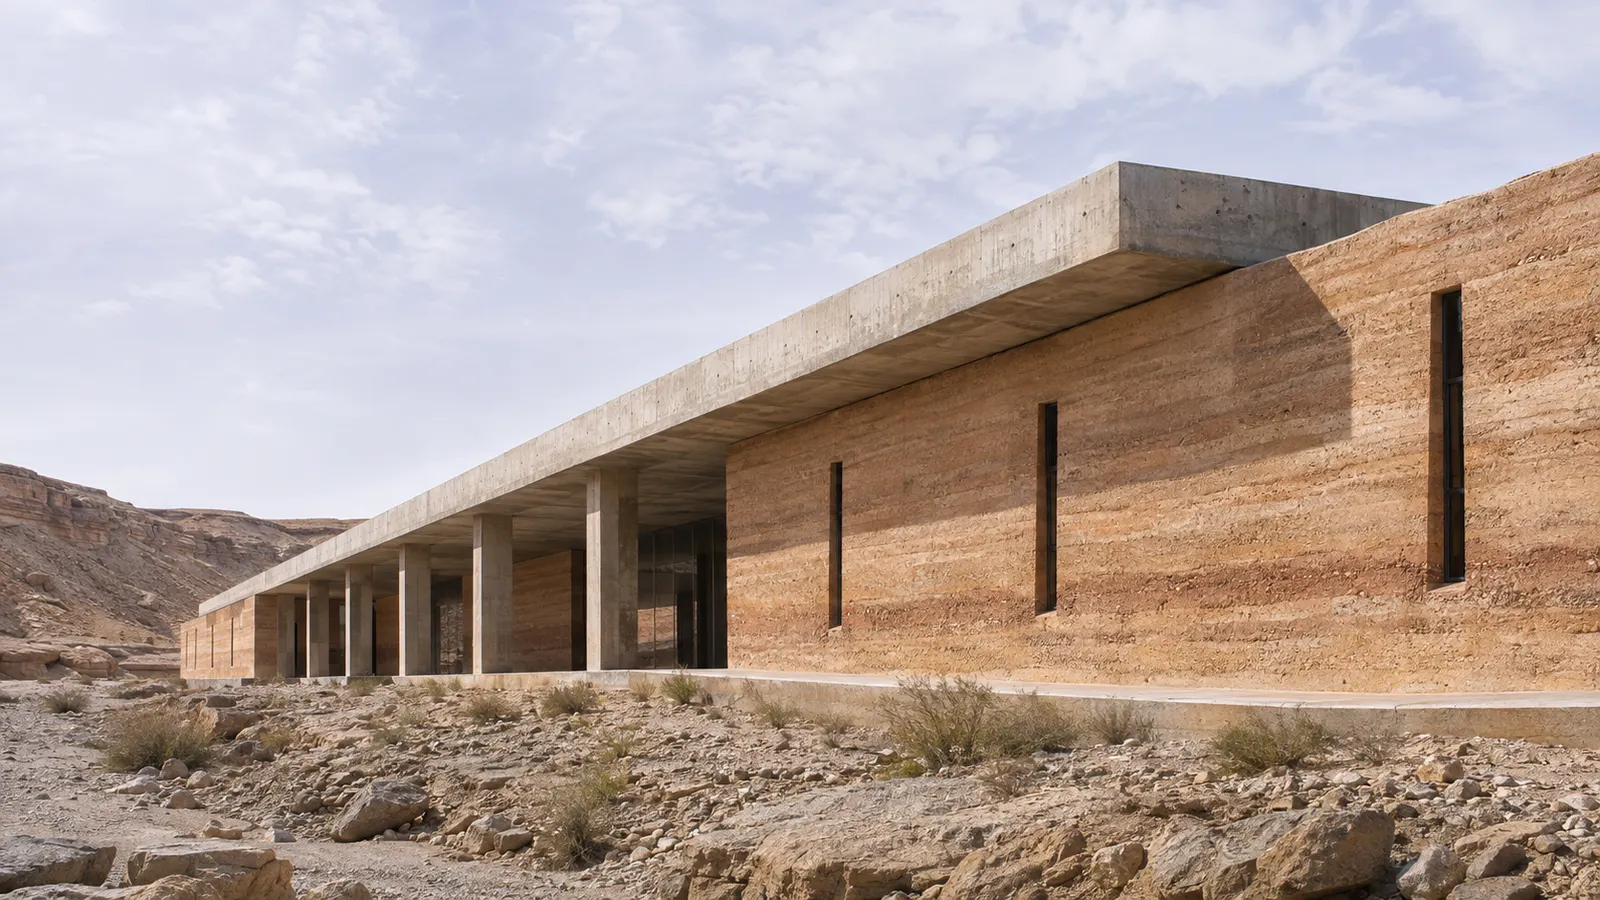
A regional archive needed stable, cool rooms for paper that is centuries old, and a reading room people would want to sit in.
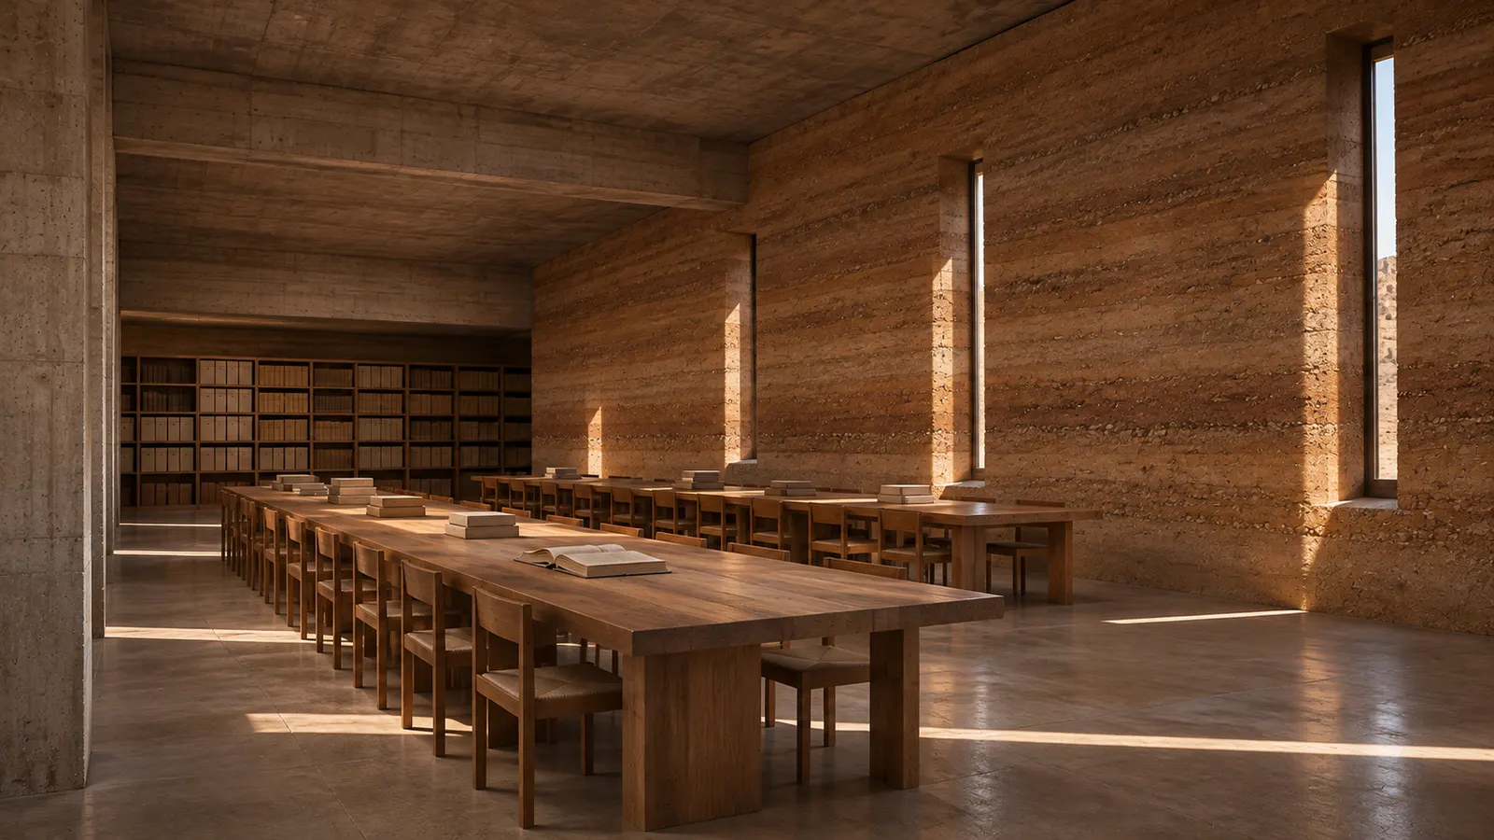
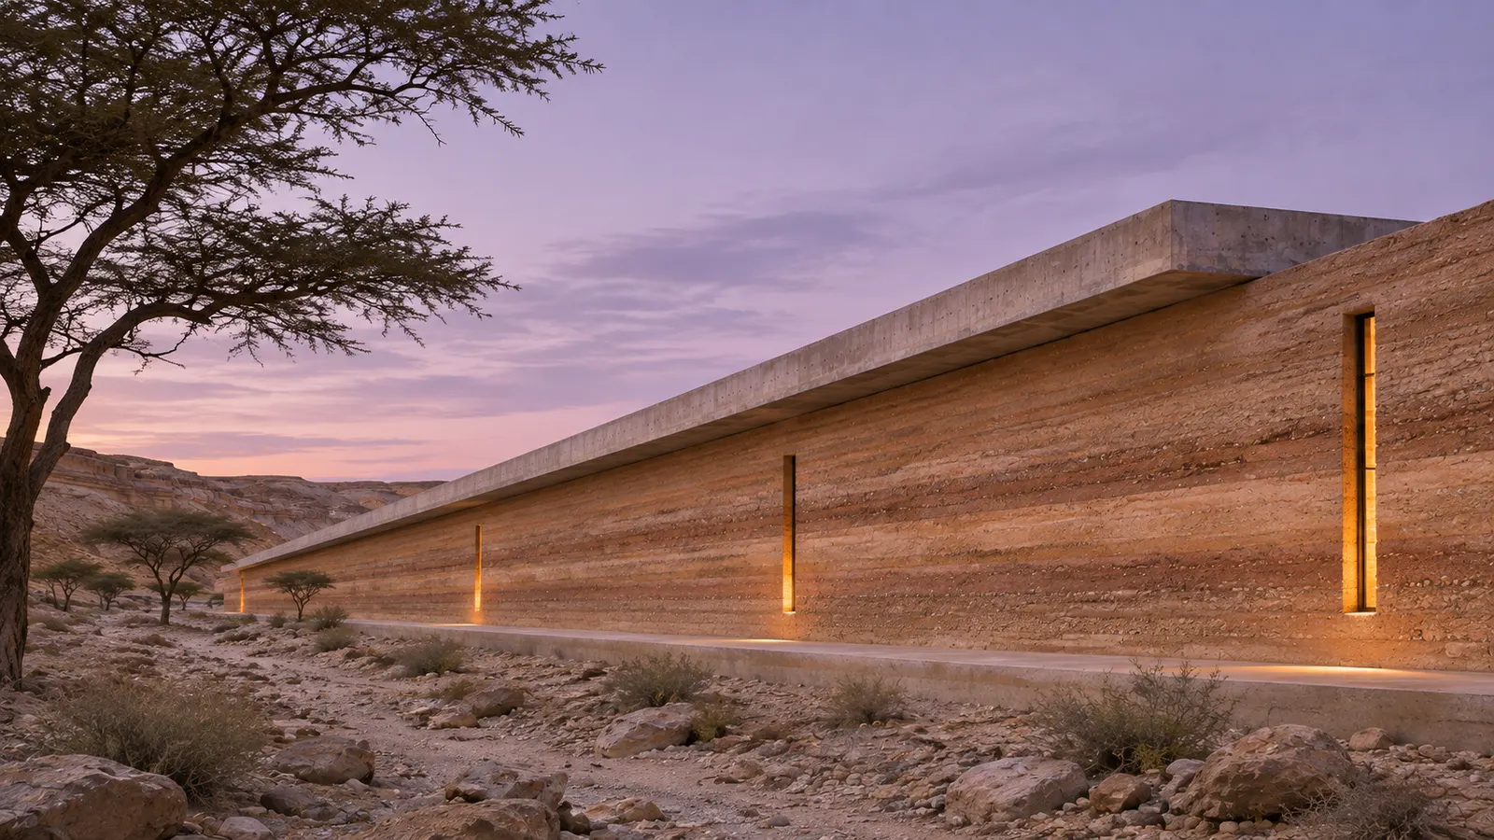
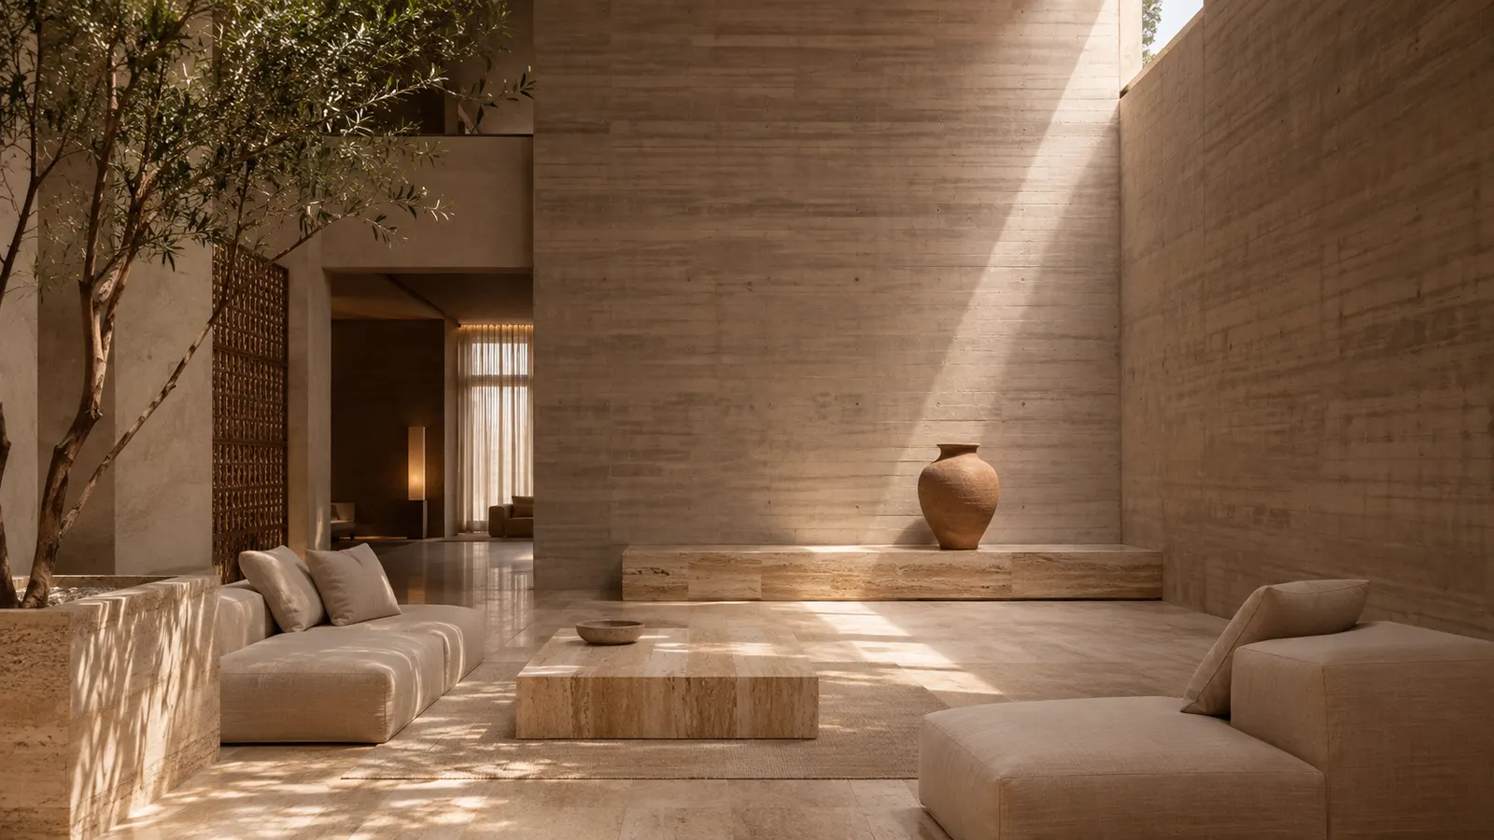
We built one long wall. The documents sit deep inside a rammed-earth mass nearly a metre thick, where temperature and humidity barely move between day and night. Along the wadi side, a reading room looks out through narrow vertical slits cut against the sun, so the light that enters is always indirect by the time it reaches a page.
02Site & climate
Read the sun before the walls.
- Orientation
- Long axis 22° off east–west
- Hardest façade
- South-west, afternoons
- Wall thickness
- About 0.9 m, rammed earth
- Design target
- Stable stacks, little daily swing
03Drawings
Plan and section, drawn as they were.
04Gallery
Gallery
05Credits
The people behind it.
- Partner in charge
- Reem A.
- Project architect
- Yousef D.
- Interiors
- Faisal M., Mona H.
- Earth construction
- Noura K.
- Climate and conservation study
- Lama S.
- Lighting
- Ziad E.
- Structural engineering
- Khalid M. with an independent Riyadh practice
- Models
- Saad B., Joud A.
 Next project
Sarha Hotel — Lobby