03Hospitality interior
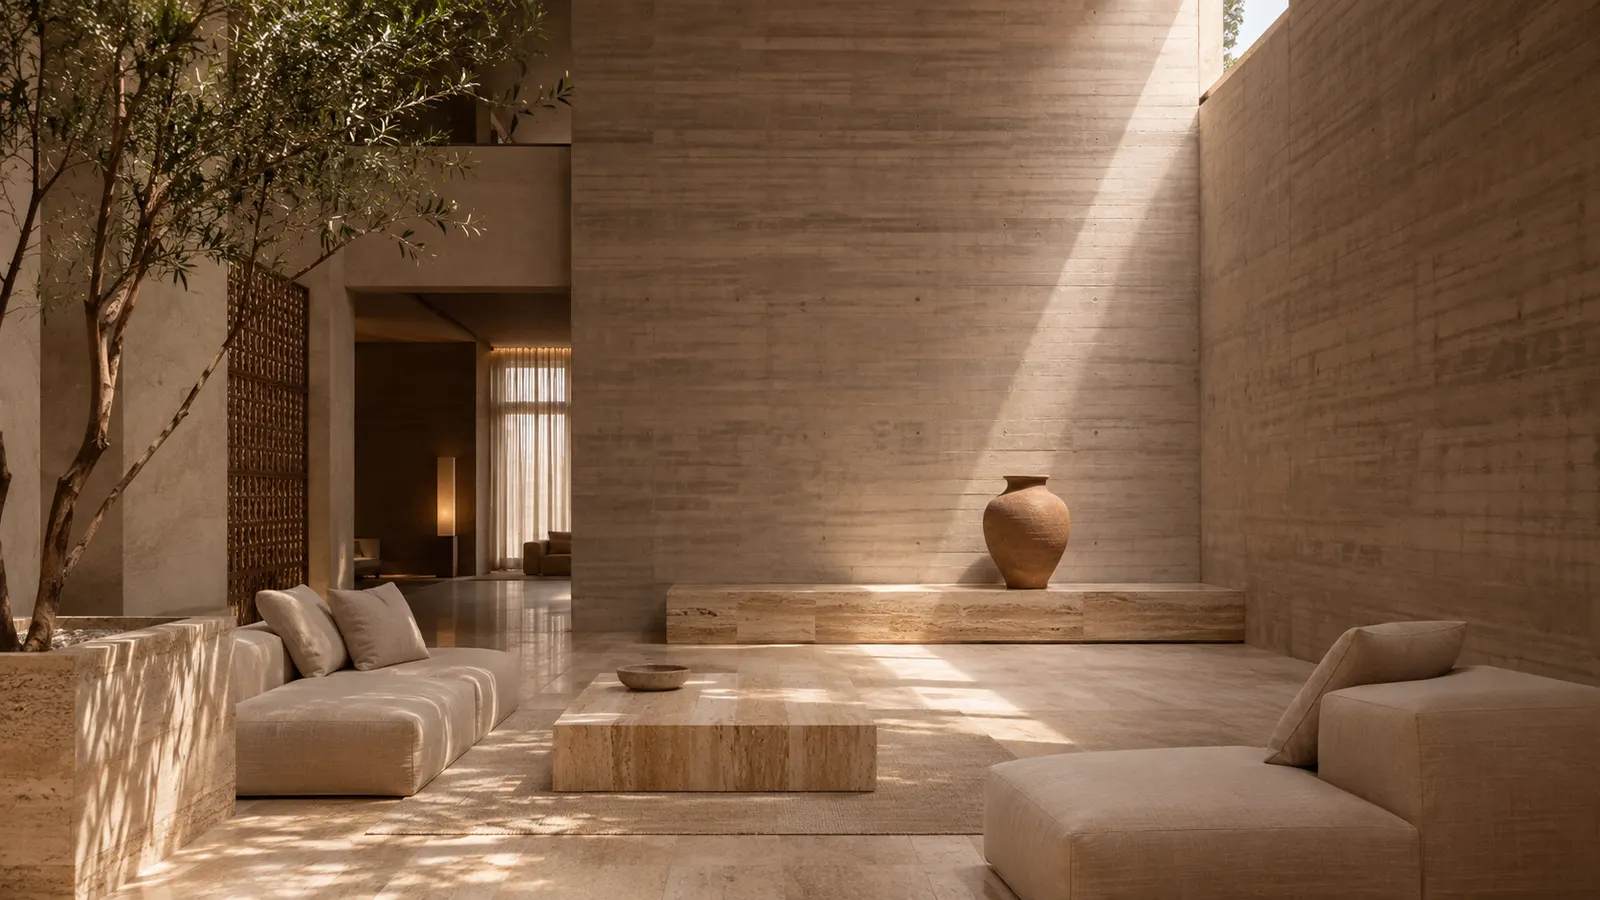
Sarha Hotel — Lobby
01The brief
A city hotel asked for a lobby that felt calm at any hour, in a building whose façade faced the afternoon sun.
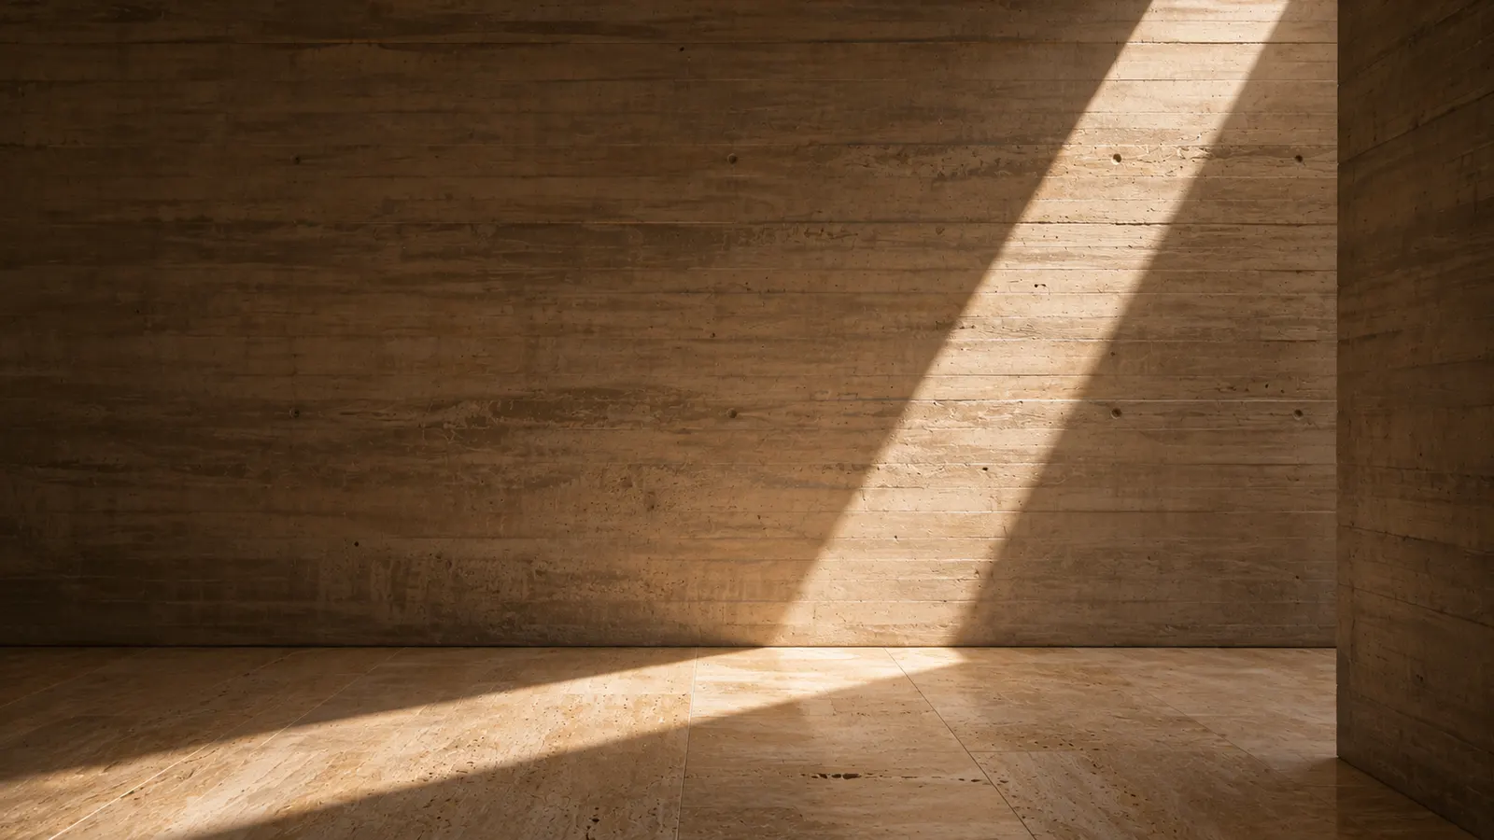
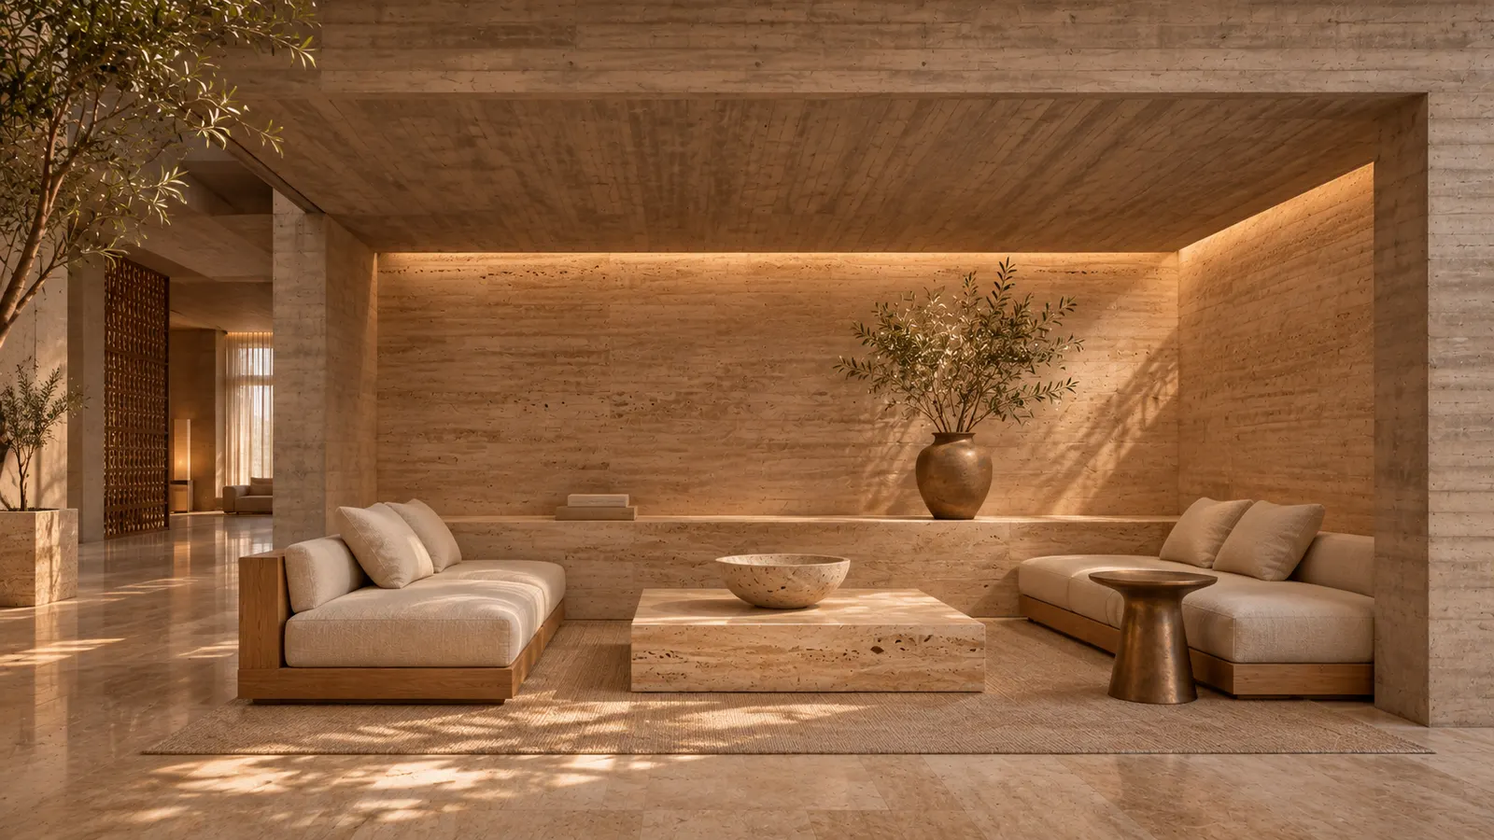
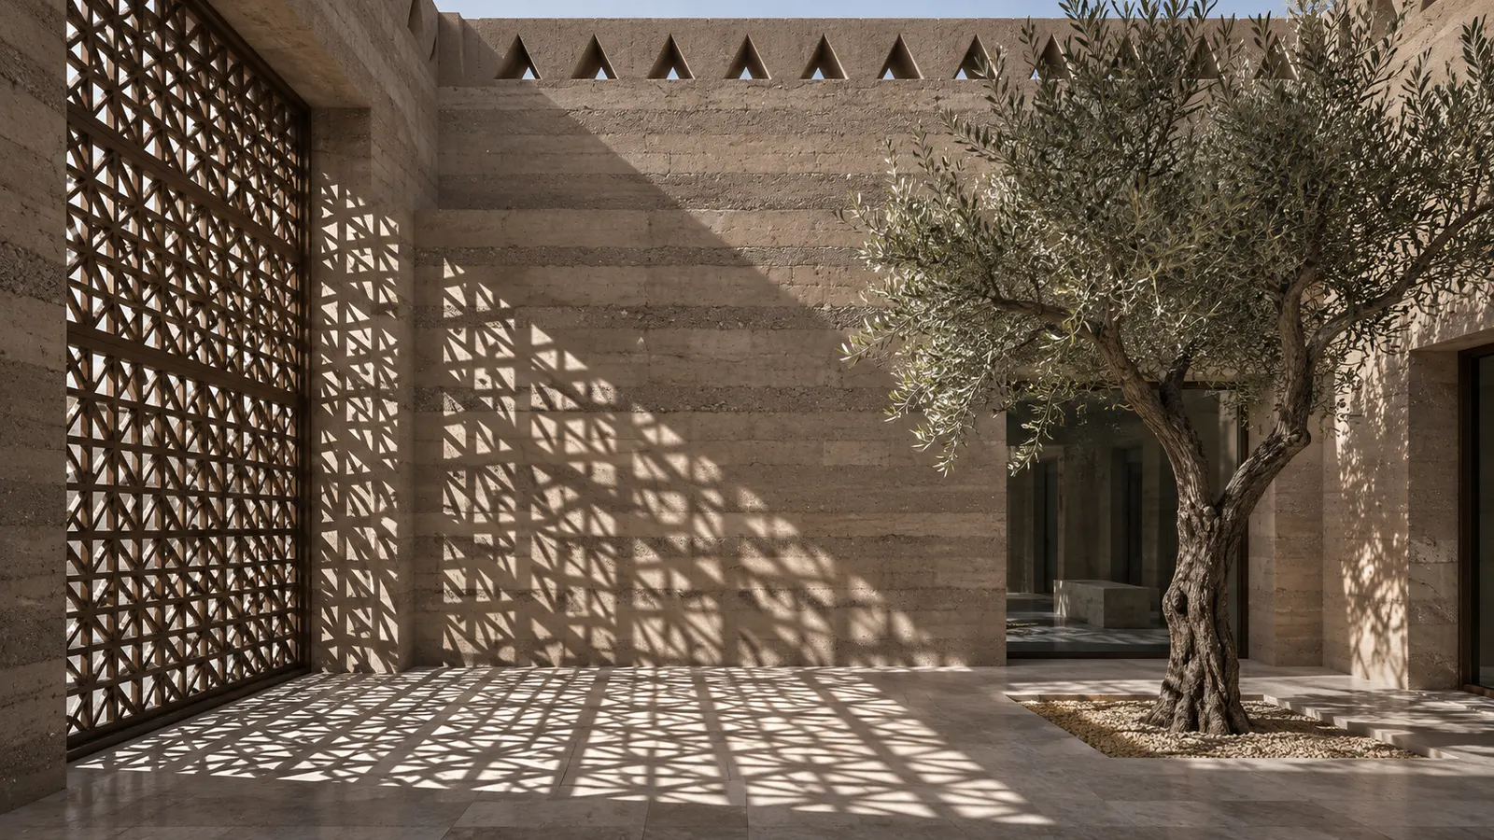
We closed the lobby to the street and opened it to the sky through one narrow skylight running the length of the room. Through the day its beam crosses the travertine floor and climbs the concrete wall like the hand of a clock. Seating sits in low niches out of the beam’s path, so guests sit in soft light while the room itself keeps time.
02Site & climate
Read the sun before the walls.
- Orientation
- Entrance façade to the west
- Skylight axis
- East–west, so the beam travels
- Ceiling height
- Double height, about 9 m
- Design target
- No direct sun on any seat
03Drawings
Plan and section, drawn as they were.
04Gallery
Gallery
05Credits
The people behind it.
- Partner in charge
- Faisal M.
- Lead interior designer
- Dana R.
- Project architect
- Hamad Q.
- Furniture and joinery
- Rakan S., Abeer N.
- Lighting
- Ziad E.
- Daylight study
- Lama S.
- Stone sourcing
- Noura K.
- Models and visualisation
- Saad B.
 Next project
Courtyard House 01